Modular kitchen design
Kitchens planned around everyday use
Rasoighar designs modular kitchens where cabinetry, storage, surfaces, and layout work together as one usable space. We focus on residential kitchens only.
Our approach
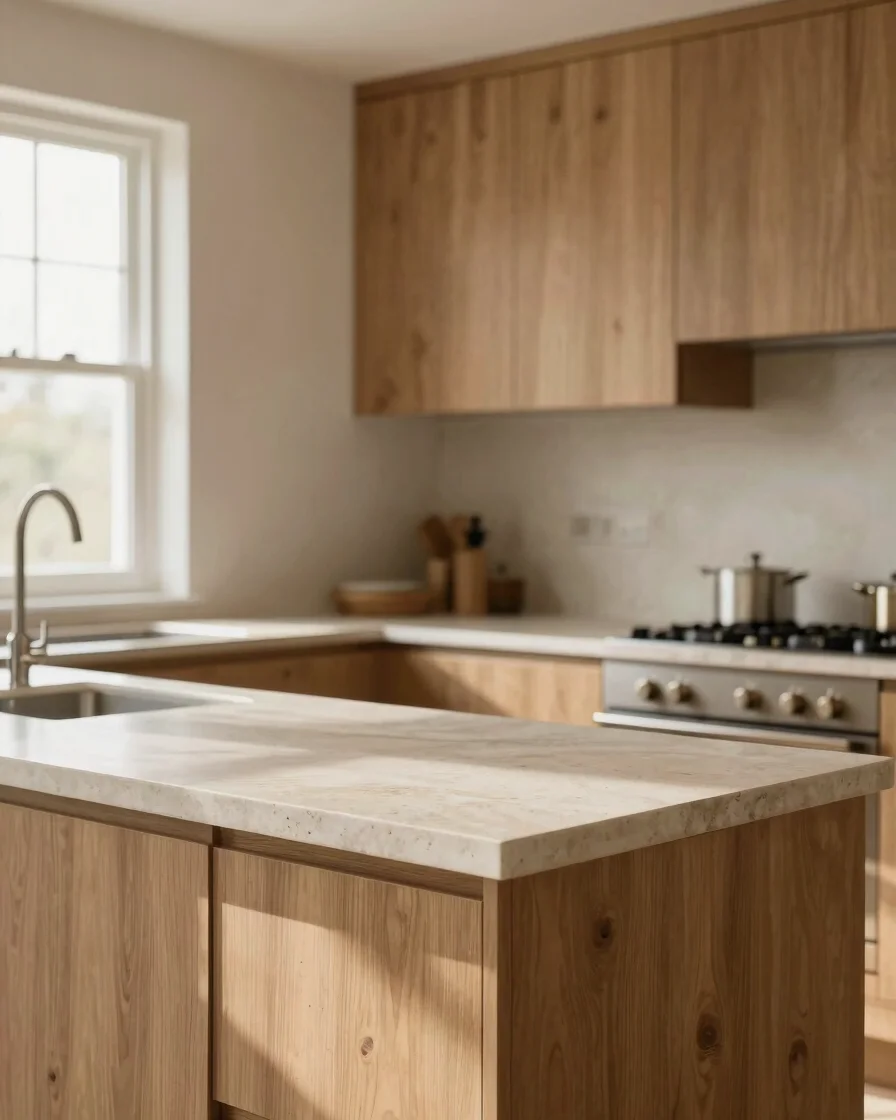
A kitchen has to work in the everyday parts of life.
We plan storage, surfaces, and layout as one connected space, so routines like cooking, cleaning, and unloading groceries feel effortless.
Layout and dimensions
Cabinetry sized to how you move
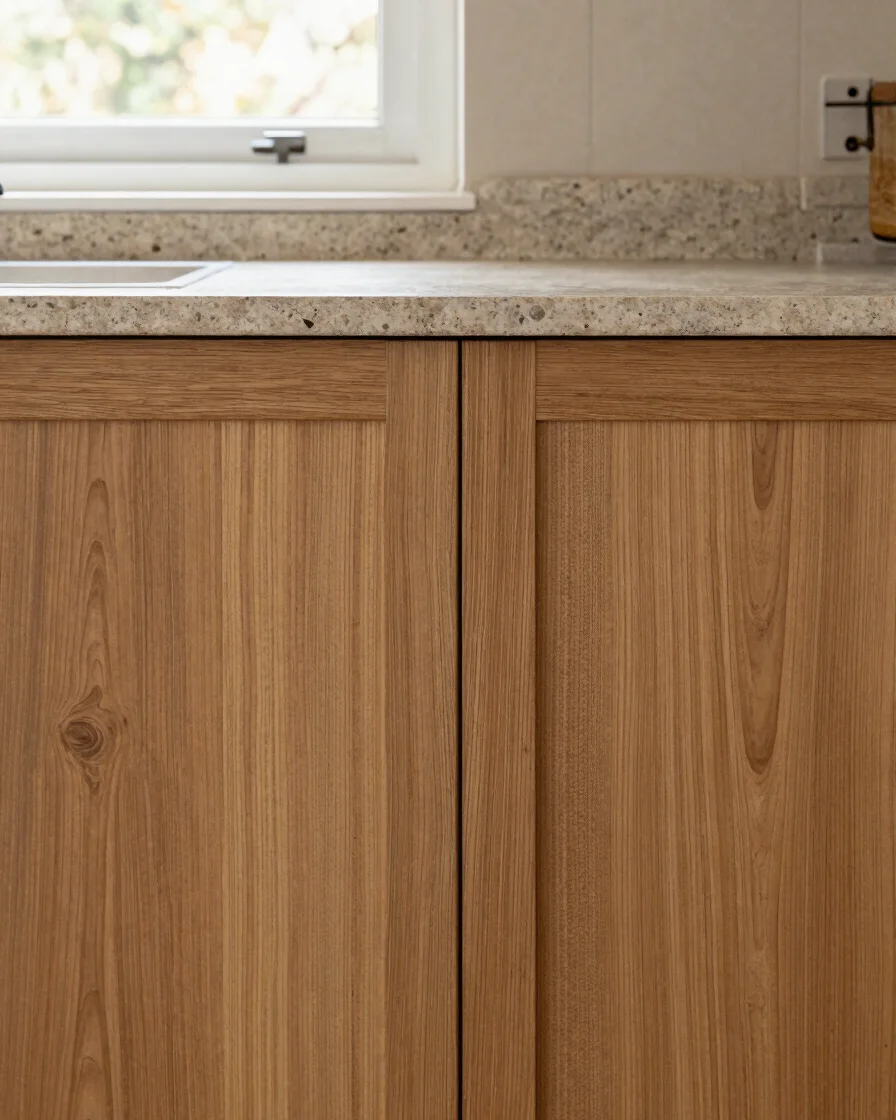
Custom cabinet dimensions, clear work aisles, and reachable storage are planned together. Each run of cabinets is set against the path between sink, hob, and fridge.
Counter surfaces and hardware are chosen to match that layout, so the finished kitchen is practical as well as calm to look at.
Tell us what you need the kitchen to do.
We can start the planning conversation from there.